Listing Description
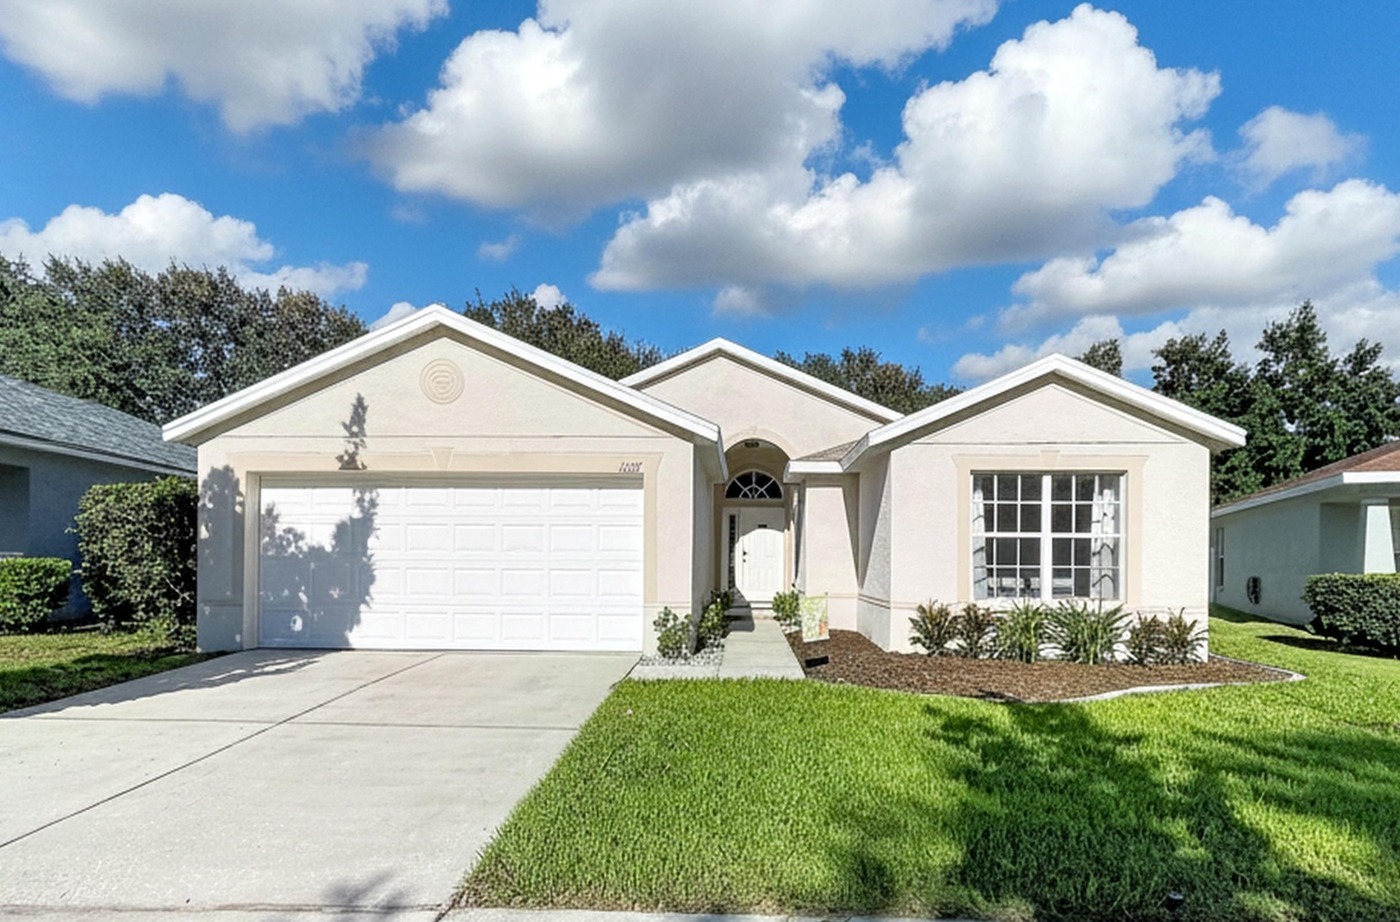
               🏡 11607 Mountain Bay Drive, Riverview, FL 33569 Draft Property Overview
✔ Single-Family Home - currently not listed for sale
✔ 4 Bedrooms • 2 Bathrooms • 1,933 sq ft
✔ Built in 2006 • Approximately 0.15-Acre Lot
✔ 2-Car Garage • Separate Office/Den • Open Floor Plan
✔ Spacious single-story residence located in the established Rivercrest master-planned community of Riverview.
✔ Features a flexible four-bedroom layout, dedicated office, spacious kitchen, high ceilings, and access to community recreational amenities.
·
🌟 Features & Highlights
✔ Comfortable 1,933 sq ft single-story floor plan designed for everyday living and entertaining.
✔ Four bedrooms plus a separate office/den provide exceptional flexibility for family, guests, hobbies, or working from home.
✔ Two full bathrooms.
✔ Open-concept design connects the kitchen, dining, and main family living areas.
✔ High ceilings create an open, spacious interior atmosphere.
✔ Generous windows provide abundant natural light.
✔ Spacious living room measuring approximately 22' × 15'.
✔ Dedicated office or study measuring approximately 12' × 11'.
✔ Primary bedroom measures approximately 15' × 13'.
✔ Three additional bedrooms provide comfortable space for family members or guests.
✔ Ceramic tile and carpet flooring.
✔ Ceiling fans and window treatments.
✔ Interior laundry room.
✔ Central heating and air conditioning.
·
🍽️ Kitchen & Dining
✔ Spacious kitchen measuring approximately 12' × 19'.
✔ Granite countertops and generous cabinetry.
✔ Large breakfast bar provides convenient seating and additional preparation space.
✔ Kitchen includes dishwasher, microwave, range, and refrigerator.
✔ Dedicated breakfast or dining area accommodates everyday meals.
✔ The open connection to the family room makes the kitchen ideal for entertaining.
✔ Ample cabinetry and storage provide practical functionality.
·
🛏️ Primary Suite & Bedrooms
✔ Primary bedroom features a spacious walk-in closet.
✔ Private primary bathroom includes dual vanities, garden soaking tub, and separate walk-in shower.
✔ Three additional bedrooms are located on the main level.
✔ Secondary bedrooms measure approximately 11' × 10', 10' × 10', and 11' × 11'.
✔ Second full bathroom serves the secondary bedrooms and guests.
✔ Separate office/den provides valuable flexibility beyond the four-bedroom configuration.
✔ Single-story design provides convenient stair-free living.
·
🌿 Outdoor Living
✔ Approximately 6,364 sq ft homesite — 0.15 acres, according to recent MLS-derived property information.
✔ Manageable backyard provides space for outdoor dining, grilling, gardening, pets, and recreation.
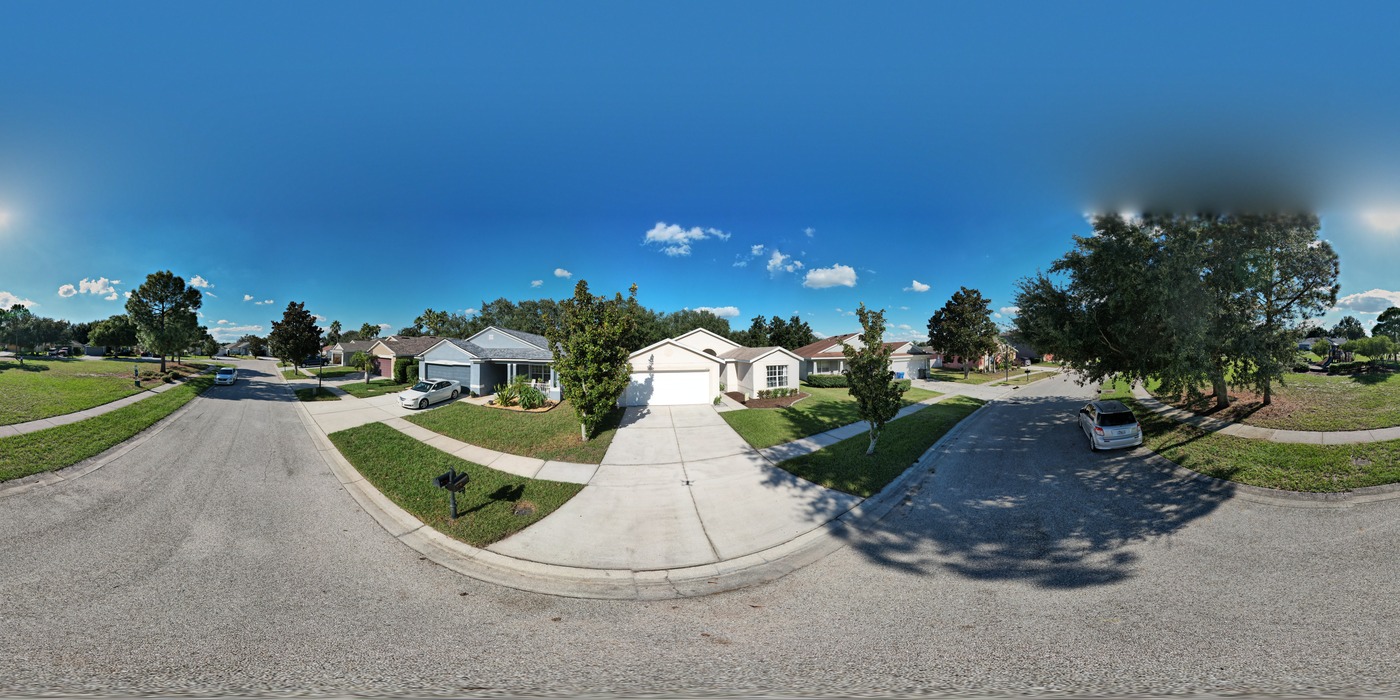
✔ Established neighborhood setting with sidewalks and landscaped residential streets.
✔ Potential for a patio, screened lanai, outdoor entertaining area, or additional landscaping depending on existing improvements and HOA requirements.
✔ Lot size provides a practical balance between private outdoor space and manageable maintenance.
·
🚗 Garage & Parking
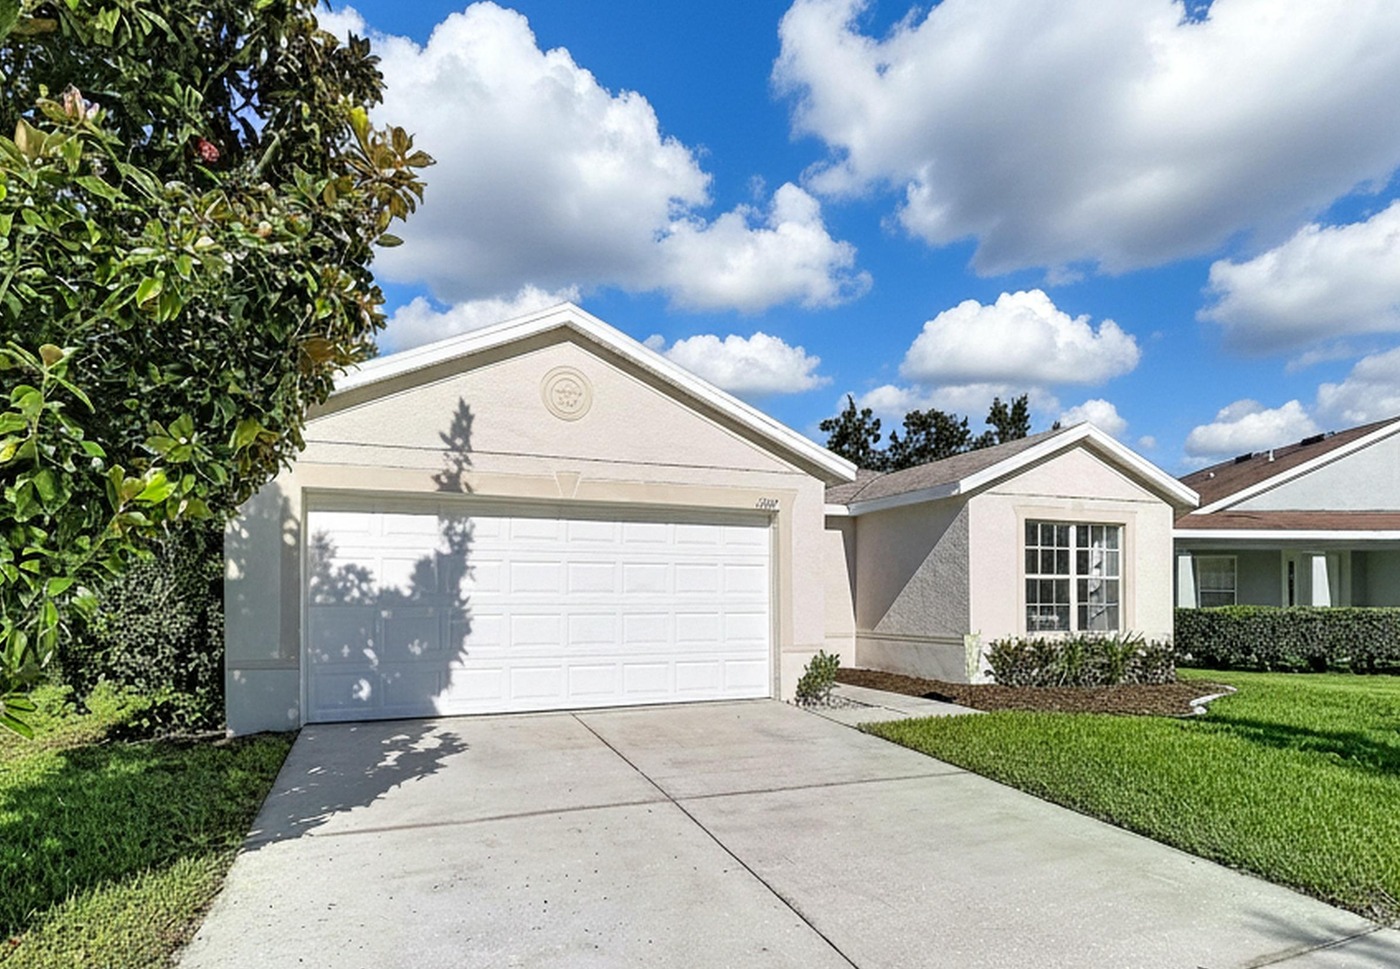
✔ Attached 2-car garage.
✔ Garage area is approximately 432 sq ft according to property records.
✔ Driveway provides additional off-street parking.
✔ Garage offers useful storage for bicycles, tools, lawn equipment, and household items.
·
🏊 Rivercrest Community Amenities
✔ Located within the established Rivercrest master-planned community.
✔ Community swimming pool.
✔ Clubhouse and recreational gathering spaces.
✔ Tennis courts.
✔ Basketball courts.
✔ Children's playground.
✔ Neighborhood sidewalks and walking opportunities.
✔ Community recreational amenities provide additional lifestyle benefits beyond the private homesite.
·
🌊 Nature & Recreation
✔ Convenient access to the Alafia River and surrounding Hillsborough County recreational areas.
✔ Close to parks, trails, golf courses, and nature preserves.
✔ Excellent opportunities for fishing, kayaking, cycling, walking, and outdoor recreation.
✔ Tampa Bay boating and Gulf Coast beaches are accessible for day trips.
·
📍 Location & Surroundings
✔ Located in the desirable Rivercrest area of Riverview.
✔ Convenient to shopping, restaurants, grocery stores, healthcare facilities, schools, and everyday services.
✔ Easy access to US-301, I-75, Boyette Road, and the Selmon Expressway.
✔ Convenient to Brandon, Valrico, FishHawk, Apollo Beach, and southern Tampa.
✔ Downtown Tampa and major regional employment centers are accessible through the highway network.
·
⚡ Property & Utilities
✔ Fee-simple single-family residence.
✔ Built in 2006.
✔ 4 bedrooms and 2 full bathrooms.
✔ Approximately 1,933 sq ft of living space.
✔ Approximately 0.15-acre lot.
✔ Single-story concrete-block construction.
✔ Stucco exterior.
✔ Slab foundation.
✔ Shingle roof.
✔ Central heating and air conditioning.
✔ PD — Planned Development zoning.
✔ HOA community; current dues and any additional assessments should be verified.
·
🎓 Schools
✔ Served by Hillsborough County Public Schools.
✔ Convenient access to public, charter, and private school options throughout Riverview.
✔ Current school assignments should be verified directly with Hillsborough County Public Schools.
·
💰 Market & Taxes
✔ Currently off market / not listed for sale.
✔ 2025 property taxes: approximately $7,337.
✔ Previously reported HOA dues: approximately $11 per month; verify current fees and any additional community assessments.
✔ Four bedrooms, a dedicated office, open floor plan, and attached garage provide attractive functionality within this price segment.
·
📊 Community Snapshot (Rivercrest / Riverview)
✔ Established master-planned community featuring single-family homes and recreational amenities.
✔ Rivercrest offers a mix of three-, four-, and five-bedroom residences.
✔ Nearby Mountain Bay Drive homes generally range from approximately 1,500 to more than 1,900 square feet.
✔ Community pools, sports courts, playgrounds, and sidewalks support an active neighborhood lifestyle.
✔ Convenient access to Brandon, Tampa, and major commuter routes supports residential appeal.
✔ Riverview continues to benefit from population growth and expanding shopping, healthcare, and commercial services throughout southern Hillsborough County.
·
✨ Summary
11607 Mountain Bay Drive is a spacious 4-bedroom, 2-bath, 1,933-square-foot single-story home in Riverview's established Rivercrest community. Built in 2006, the residence features an open floor plan, high ceilings, granite kitchen countertops, a breakfast bar, a dedicated office/den, a spacious primary suite with a garden tub and walk-in shower, and an attached 2-car garage. The separate office provides valuable flexibility beyond the four bedrooms, while the manageable homesite offers opportunities for outdoor entertaining, gardening, and recreation. Its location in Rivercrest provides access to community swimming, tennis, basketball, playgrounds, and neighborhood recreation, making the property especially appealing to buyers seeking a practical family home with convenient access to Tampa, Brandon, shopping, healthcare, and major transportation corridors.
·
🏡 Riverview Community Overview
Riverview is one of southern Hillsborough County's largest and most established suburban residential markets, combining traditional neighborhoods, newer master-planned developments, extensive recreational amenities, and convenient access to Tampa and Brandon.
·
🏡 Real Estate & Housing
🏠 Single-family homes, executive residences, master-planned communities, townhomes, and newer developments.
🌴 Many neighborhoods feature pools, clubhouses, sports courts, playgrounds, and walking trails.
🌳 Established communities provide a mix of mature landscaping and modern suburban conveniences.
💰 Housing generally offers better value than many closer-in Tampa neighborhoods.
·
✅ Why People Love Riverview
✔ Convenient access to Tampa and Brandon.
✔ Extensive shopping, restaurants, healthcare, and everyday services.
✔ Established neighborhoods and newer master-planned communities.
✔ Community pools, sports courts, playgrounds, and recreational facilities.
✔ Easy access to major Tampa Bay transportation corridors.
✔ Close to parks, waterways, and outdoor recreation.
·
🏖️ Lifestyle & Attractions
✔ Alafia River recreation.
✔ Nearby Hillsborough County parks and nature preserves.
✔ Community pools, playgrounds, and sports facilities.
✔ Brandon shopping and entertainment destinations.
✔ Tampa's sports, cultural, dining, and waterfront attractions within driving distance.
·
📊 Demographics & Economy
✔ Growing mix of families, professionals, retirees, and long-term residents.
✔ Major employment sectors include healthcare, education, finance, logistics, construction, retail, and professional services.
✔ Continued residential and commercial development supports expanding employment opportunities throughout southern Hillsborough County.
·
🚗 Transportation & Accessibility
✔ Convenient access to I-75, US-301, Boyette Road, and the Selmon Expressway.
✔ Easy access to Brandon, Valrico, Apollo Beach, FishHawk, and Tampa.
✔ Downtown Tampa and Tampa International Airport are accessible through the regional highway network.
✔ Convenient connections to major shopping, healthcare, and employment destinations.
·
☀️ Climate & Outdoor Living
✔ Warm Florida climate supporting year-round outdoor activities.
✔ Excellent opportunities for swimming, cycling, walking, fishing, kayaking, golf, and gardening.
✔ Community amenities, regional parks, waterways, and nature preserves support an active outdoor lifestyle.
·
Riverview offers an appealing combination of established neighborhoods, community amenities, housing value, and Tampa Bay accessibility, while 11607 Mountain Bay Drive stands out for its four-bedroom floor plan, separate office/den, spacious primary suite, granite kitchen, and convenient Rivercrest location.