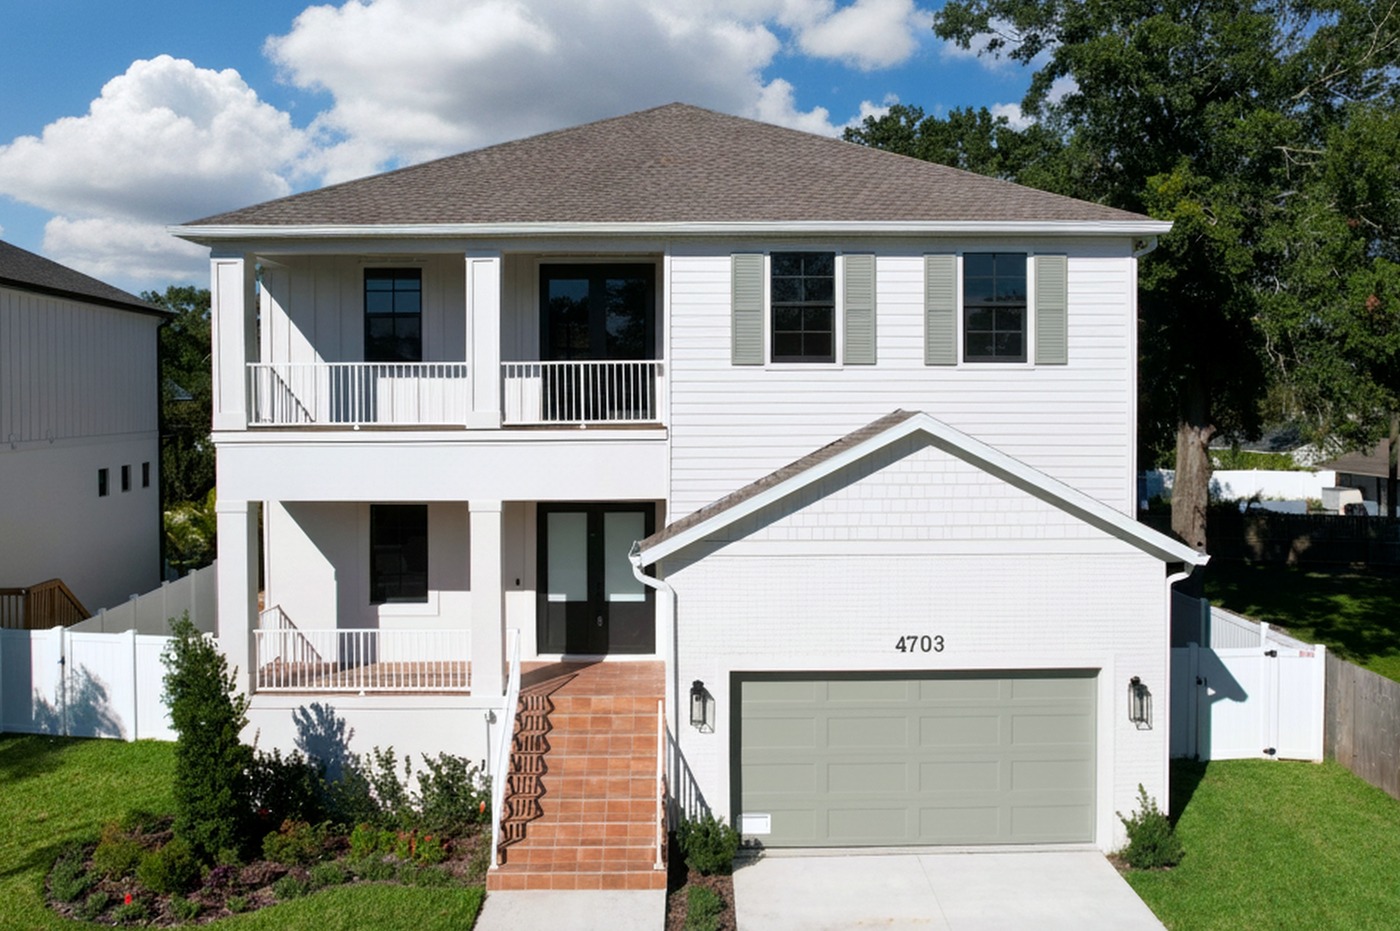
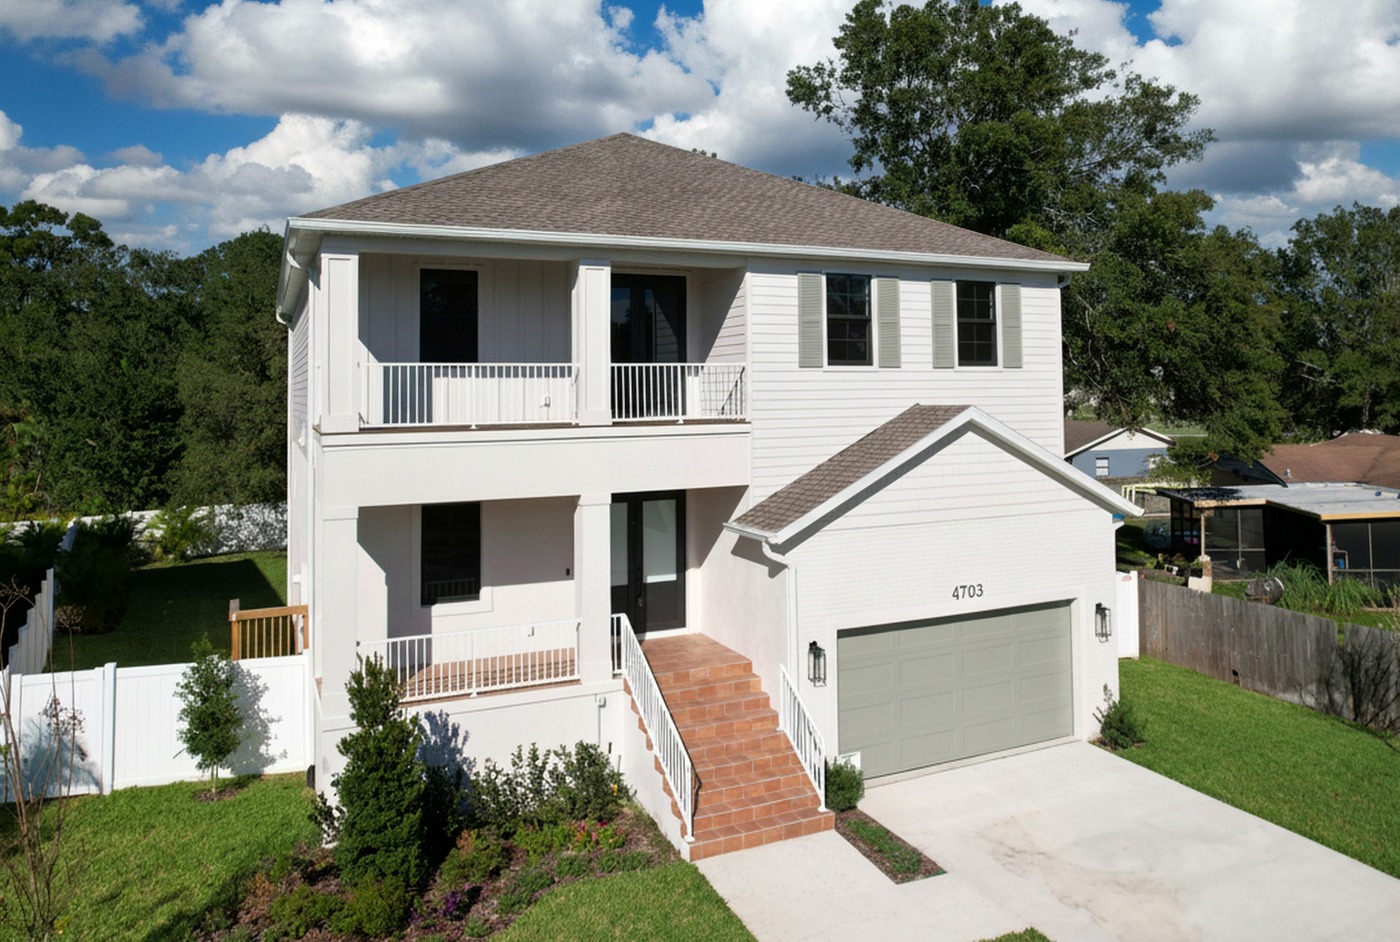
Listing Description
               🏡 4703 W Knights Ave, Tampa, FL 33611 Draft Property Overview
✔ New-Construction Luxury Single-Family Home
✔ 4 Bedrooms • 3 Full Bathrooms • 1 Half Bathroom • 3,230 sq ft
✔ 2026 New Construction • Approximately 0.21-Acre Lot
✔ Florida Plantation-Style Architecture • 2-Car Garage • First-Floor Primary Suite
✔ Gourmet Kitchen • Hardwood Flooring • 10-Foot Ceilings • Covered Lanai & Upper Balcony
✔ Located in the established Anita Subdivision in South Tampa, offering convenient access to shopping, restaurants, waterfront recreation, Downtown Tampa, and Tampa International Airport.
✔ Spacious two-story residence combining traditional architectural character with modern construction, elegant finishes, and flexible living spaces.
✔ Currently listed for sale at $1,350,000.
·
🌟 Features & Highlights
✔ Generous 3,230 sq ft two-story floor plan designed for comfortable everyday living and entertaining.
✔ Four bedrooms and three full bathrooms plus one half bathroom.
✔ Dramatic two-story entry foyer creates an impressive first impression.
✔ 10-foot ceilings enhance the spacious, light-filled interior.
✔ Rich hardwood flooring contributes warmth and elegance to the main living areas.
✔ Open-concept floor plan connects the kitchen, dining, and gathering spaces.
✔ Desirable first-floor primary suite provides convenient main-level living.
✔ Oversized secondary bedrooms offer comfortable accommodations for family and guests.
✔ Flexible floor plan includes potential accommodations for an in-law suite or private guest quarters.
✔ Spacious upstairs bonus family room provides additional recreational and entertaining space.
✔ Covered ground-floor lanai and upper-level balcony extend the living environment outdoors.
✔ Home is prewired for speakers.
✔ Oversized laundry room provides additional everyday convenience.
·
🍽️ Gourmet Kitchen & Dining
✔ Beautifully appointed kitchen featuring granite countertops.
✔ Abundant cabinetry provides generous storage.
✔ Walk-in pantry offers additional space for groceries and kitchen essentials.
✔ Spacious preparation areas accommodate everyday cooking and entertaining.
✔ Open kitchen connects directly with the primary living and dining areas.
✔ Eat-in kitchen configuration supports casual dining.
✔ Contemporary finishes complement the home's traditional architectural design.
✔ Appliance package includes range, refrigerator, dishwasher, microwave, and additional kitchen equipment identified in listing information.
·
🛏️ Primary Suite & Bedrooms
✔ Desirable first-floor primary bedroom suite.
✔ Primary bedroom measures approximately 15' × 14'.
✔ Private ensuite bathroom includes a separate water closet and linen storage.
✔ Walk-in closet provides convenient clothing storage.
✔ Three additional bedrooms are located upstairs.
✔ Secondary bedrooms offer generous dimensions and closet space.
✔ One upstairs bedroom includes an ensuite bathroom.
✔ Additional upstairs bathroom provides convenient accommodations for other bedrooms.
✔ Flexible bedroom arrangements accommodate guests, family members, or home-office needs.
·
🛋️ Bonus Room & Flexible Living Spaces
✔ Spacious upstairs bonus family room.
✔ Ideal for a media room, playroom, recreation area, or additional gathering space.
✔ Potential in-law suite arrangement provides flexibility for multigenerational living.
✔ Separate living areas accommodate both entertaining and quieter household activities.
✔ High ceilings, natural light, and architectural detailing contribute to the home's spacious atmosphere.
✔ Speaker wiring provides opportunities for integrated entertainment systems.
·
🌴 Lanai, Balcony & Outdoor Living
✔ Approximately 9,100 sq ft homesite — 0.21 acres.
✔ Covered ground-floor lanai provides space for outdoor dining, entertaining, and relaxation.
✔ Additional covered upstairs balcony offers an elevated outdoor retreat.
✔ Landscaped residential lot with room for additional outdoor improvements.
✔ Room for a future swimming pool, subject to permitting and final site conditions.
✔ Private yard provides opportunities for gardening, recreation, and entertaining.
✔ Irrigation system supports landscaping maintenance.
✔ Rain gutters and exterior lighting contribute to everyday functionality.
·
🚗 Garage & Parking
✔ Attached 2-car garage.
✔ Extra-tall garage design provides enhanced vertical storage opportunities.
✔ Garage height may accommodate a vehicle lift, subject to equipment specifications and structural approval.
✔ Driveway provides additional off-street parking.
✔ Garage offers storage for bicycles, tools, recreational equipment, and household items.
·
🏡 Architecture & Construction
✔ New-construction residence associated with 2025–2026 building permits.
✔ Traditional Florida Plantation-style architecture.
✔ Two-story design.
✔ Concrete-block, stucco, and wood-frame construction elements.
✔ Shingle roof.
✔ Slab and stem-wall foundation construction.
✔ Approximately 3,230 sq ft of conditioned living space.
✔ Approximately 3,802 sq ft total building area.
✔ Hardwood, ceramic tile, and tile flooring.
✔ Cathedral and vaulted ceiling details.
✔ Crown molding and architectural trim.
✔ Central heating and air conditioning.
✔ Builder identified as Allen Hendry Ash Enterprises Inc.
✔ Builder warranty identified in listing information.
✔ Final construction completion, inspections, and certificate of occupancy should be confirmed.
·
📍 Location & Surroundings
✔ Located in South Tampa's Anita Subdivision.
✔ Convenient to South Dale Mabry Highway and major Tampa roadways.
✔ Close to shopping, restaurants, grocery stores, healthcare facilities, and everyday services.
✔ Convenient to Bayshore Boulevard, Ballast Point, and Tampa Bay waterfront recreation.
✔ Accessible to Downtown Tampa, Hyde Park, Westshore, and MacDill Air Force Base.
✔ Tampa International Airport is within the surrounding metropolitan area.
✔ Nearby neighborhood parks, schools, and recreational facilities contribute to the area's residential appeal.
·
⚡ Property & Utilities
✔ Fee-simple single-family residence.
✔ 4 bedrooms • 3.5 bathrooms • 3,230 sq ft.
✔ Approximately 0.21-acre lot.
✔ Two-story new-construction design.
✔ Attached two-car garage.
✔ Central heating and air conditioning.
✔ Public water and sewer.
✔ Electricity and cable availability.
✔ Underground utilities reported.
✔ RS-60 residential zoning.
✔ No HOA fees reported.
✔ Current property insurance, flood-insurance requirements, and final construction specifications should be verified.
·
🎓 Schools
✔ Anderson Elementary School.
✔ Madison Middle School.
✔ Robinson High School.
✔ Nearby Kenneth E. Adum K–8 Magnet School provides an additional educational option.
✔ Convenient access to public, magnet, charter, and private school options throughout South Tampa.
✔ Current attendance boundaries should be verified directly with Hillsborough County Public Schools.
·
💰 Market & Taxes
✔ Current asking price: $1,350,000.
✔ Originally listed August 11, 2026.
✔ Asking price equals approximately $418 per sq ft of living area.
✔ Last recorded sale of the previous property: $320,000 in January 2022.
✔ Previous residence demolished in 2025 to accommodate new construction.
✔ 2025 property taxes: approximately $5,614.
✔ Existing tax assessments may not reflect the value of the completed new residence.
✔ No HOA fees reported.
✔ New construction, first-floor primary suite, flexible floor plan, oversized garage, and South Tampa location are significant considerations in the property's market positioning.
·
🌧️ Flood & Insurance Considerations
✔ Listing information identifies FEMA Flood Zone AE.
✔ Current flood mapping, elevation certificates, and insurance requirements should be independently verified.
✔ New construction is subject to applicable flood-hazard construction standards.
✔ Buyers should review wind-mitigation features, roof specifications, hurricane protection, and builder warranties.
✔ Homeowners and flood-insurance costs should be confirmed before purchase.
·
📊 Community Snapshot (Anita Subdivision / South Tampa)
✔ Established South Tampa residential neighborhood featuring traditional homes and newer custom construction.
✔ Many older homes in the surrounding area have been renovated or replaced with larger contemporary residences.
✔ Housing includes modest traditional properties, substantial new-construction homes, and luxury residences.
✔ Proximity to Downtown Tampa, Westshore, MacDill Air Force Base, and waterfront recreation contributes to residential demand.
✔ New-construction properties can command substantial premiums over older homes, depending on size, design, finishes, and location.
·
✨ Summary
4703 W Knights Ave is an impressive four-bedroom, three-and-a-half-bath, 3,230-square-foot new-construction residence situated on approximately 0.21 acres in South Tampa's established Anita Subdivision. Featuring classic Florida Plantation-style architecture, the two-story home combines traditional curb appeal with spacious modern living areas, a dramatic two-story foyer, 10-foot ceilings, hardwood flooring, and a gourmet kitchen with granite countertops.

The property's defining features include its first-floor primary suite, oversized secondary bedrooms, upstairs bonus family room, flexible in-law accommodations, covered lanai, upper-level balcony, and attached two-car garage with additional vertical storage capacity. The generous homesite also provides room for a future swimming pool.

With an asking price of $1,350,000, the residence offers an attractive combination of new construction, flexible living space, architectural character, and convenient access to South Tampa's shopping, restaurants, waterfront destinations, and major employment centers.
·
🏡 South Tampa / Anita Subdivision Community Overview
South Tampa is one of the Tampa Bay region's most established and desirable residential areas, known for its traditional neighborhoods, historic homes, contemporary new construction, waterfront recreation, and convenient access to Downtown Tampa, Westshore, and Tampa International Airport. The Anita Subdivision provides an established residential setting within this highly accessible portion of the city.
·
🏡 Real Estate & Housing
🏠 Traditional single-family homes, luxury new construction, historic residences, townhomes, and waterfront properties.
🌴 Established neighborhoods feature mature landscaping and traditional Florida architecture.
🏡 New construction increasingly replaces older homes on well-located residential lots.
💰 Property values vary significantly based on lot size, construction quality, interior finishes, and proximity to waterfront amenities.
·
✅ Why People Love South Tampa
✔ Established residential neighborhoods and distinctive architecture.
✔ Convenient access to Downtown Tampa and Westshore.
✔ Bayshore Boulevard and Tampa Bay waterfront recreation.
✔ Extensive shopping, restaurants, cafés, and entertainment.
✔ Convenient access to Tampa International Airport.
✔ Proximity to MacDill Air Force Base and major regional employment centers.
·
🏖️ Lifestyle & Attractions
✔ Bayshore Boulevard.
✔ Ballast Point Park.
✔ Hyde Park Village.
✔ Downtown Tampa and the Tampa Riverwalk.
✔ Tampa Bay waterfront recreation.
✔ Nearby golf courses, marinas, parks, and recreational facilities.
·
📊 Demographics & Economy
✔ Mix of families, professionals, military households, retirees, and long-term residents.
✔ Major regional employment sectors include healthcare, finance, technology, aviation, education, defense, hospitality, and professional services.
✔ Proximity to Downtown Tampa, Westshore, and MacDill Air Force Base supports employment accessibility.
✔ Continued residential redevelopment reflects demand for modern homes in established South Tampa neighborhoods.
·
🚗 Transportation & Accessibility
✔ Convenient access to South Dale Mabry Highway, Gandy Boulevard, and major Tampa roadways.
✔ Easy connections to Downtown Tampa, Westshore, and MacDill Air Force Base.
✔ Tampa International Airport is accessible by car.
✔ Regional highway connections provide access to St. Petersburg, Clearwater, and surrounding Tampa Bay communities.
·
☀️ Climate & Outdoor Living
✔ Warm Gulf Coast climate supporting year-round outdoor recreation.
✔ Excellent opportunities for boating, fishing, kayaking, cycling, walking, golf, and outdoor entertaining.
✔ Tampa Bay waterfront parks, marinas, and recreational destinations contribute to the area's lifestyle appeal.
·
South Tampa offers an attractive combination of established neighborhoods, luxury residential development, waterfront recreation, and convenient regional accessibility, while 4703 W Knights Ave stands out for its new-construction design, 3,230-square-foot floor plan, first-floor primary suite, gourmet kitchen, flexible upstairs living spaces, covered outdoor areas, and classic Florida Plantation-style architecture.